
An accessory dwelling unit can create a separate place for family, offer more flexibility on a property, or provide a potential rental. It can also involve much more than selecting a small floor plan. The first decisions are about the land, existing buildings, utilities, and how the space will be used.
If you are exploring an ADU in Yakima, Ellensburg, Naches, or the surrounding communities, start with the property address and a feasibility conversation before committing to a design.
What is an ADU?
An accessory dwelling unit is a secondary, self-contained dwelling associated with a primary home on the same property. Depending on the property and applicable rules, possibilities may include a detached structure, an attached addition, or a conversion of existing space.
A guest room, detached office, and legally permitted dwelling are not interchangeable. Describe the intended use clearly when talking with the planning department and your project team.
Check the jurisdiction before choosing the plan
A Yakima mailing address does not by itself tell you whether City of Yakima or Yakima County rules apply. The same distinction matters between Ellensburg and unincorporated Kittitas County. Start by identifying the authority responsible for the parcel.
Ask that authority about current ADU eligibility, allowed size and location, setbacks, access, and required approvals. Confirm water and wastewater arrangements, including whether a proposed unit can be served by the existing systems. The City of Yakima publishes ADU information, and Kittitas County provides planning and building resources, but your own parcel still needs review.
In communities such as Suncadia, also review the recorded restrictions and applicable design-review process with the appropriate parties. Do not assume that a general ADU rule resolves every property-specific condition.
Compare a conversion with a detached unit
Converting a garage or existing interior area can be worth exploring, but the existing structure may need work to function as a dwelling. Discuss ceiling heights, light, access, utilities, structural conditions, and the applicable building requirements.
A detached unit can offer a different relationship to the main home. Its position should account for privacy, outdoor space, delivery and construction access, and utility routes—not just the outline of the building.
Design around the person who will use it
For family use, consider how independent the space should feel and how needs may change. For a potential rental, think about storage, durable materials, laundry, privacy, and practical maintenance. Intended rental use also needs its own eligibility review; an ADU approval does not automatically establish permission for short-term rentals.
A compact home benefits from coordinated decisions. Layout, cabinetry, lighting, fixtures, and finishes should work together so the space feels useful and complete. Full-home interior design support can be scaled to an ADU as well as a primary home.
Budget beyond the building itself
Discuss design and professional work, site preparation, utilities, foundation or existing-building repairs, construction, finishes, permits, inspections, and contingency. Ask what the estimate includes and which items remain allowances or require additional investigation.
Keep the approval path and delivery schedule in view. A smaller building does not automatically mean a simple site or a quick start.
Explore financing without assuming eligibility
If financing is part of the plan, ask how the proposed ADU, property, budget, and intended use will be evaluated. Borrower qualifications, lender rules, appraisal treatment, and project eligibility can affect the available options. Do not assume projected rental income will qualify or that a specific loan will fund every ADU project.
Mortgage questions can be discussed separately with Alexandra Kemp, MBA · NMLS #1990457, through Groves Capital, Inc. · NMLS #1678775. Visit our Financing page for licensing information and how to start that conversation.
How Vet Edge can help
We offer residential and commercial ground-up construction and renovations, plus ADU design services, construction planning, interior packages, and owner representation. If you already have a GC, we can work on the owner’s side under a separately defined scope. Share the property location, a few photos, and your intended use, and we’ll discuss the next steps for your project.
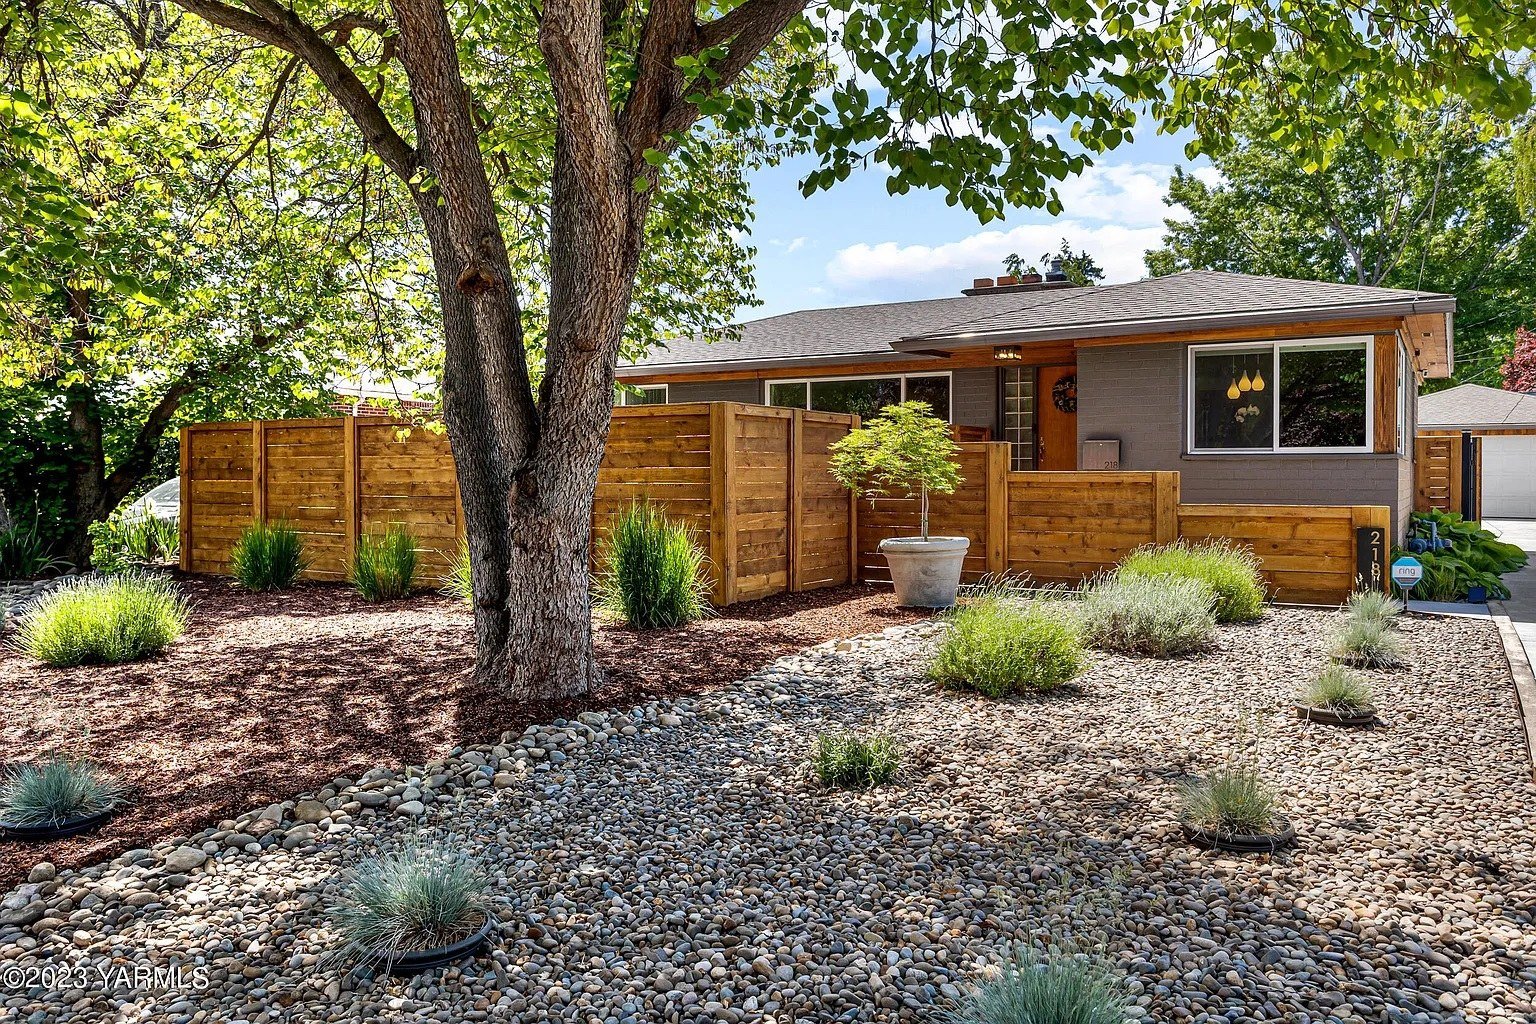
Local starting points: City of Yakima planning FAQ, Kittitas County land-use resources, and Kittitas County building resources. Rules and approvals depend on the jurisdiction and parcel; confirm current requirements before proceeding. The project photograph on this page shows an existing-home renovation, not a completed ADU.